



Address
14 Cannon Boulevard, Mountain Dale, NY
Price
$ 389,000
Property Attributes
- MLS#1048606
- TypeSingle Family
- Listing Status Active
- CountySULLIVAN
- CityMountain Dale
- Zip12763
- StyleRanch
- Year Built1959
- Taxes$ 5983
- Price$ 389,000
- Bedrooms4
- Full Bathrooms1
- Half Bathrooms1
- Sqr Footage1566
- Lot Size0.24 Acres
Data Source:
Listings courtesy of OneKey® MLS as distributed by MLS GRID
Property Description
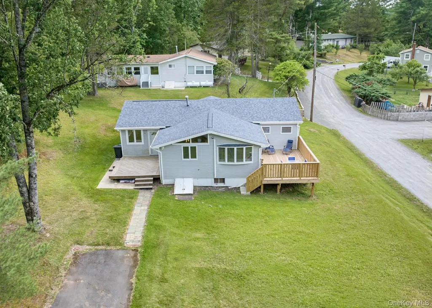
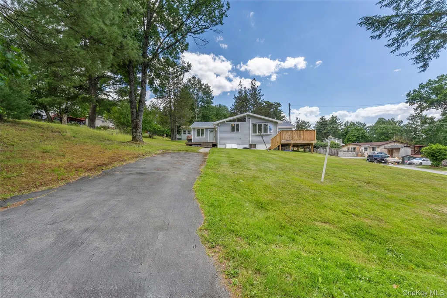
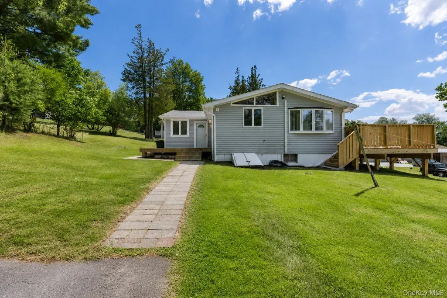
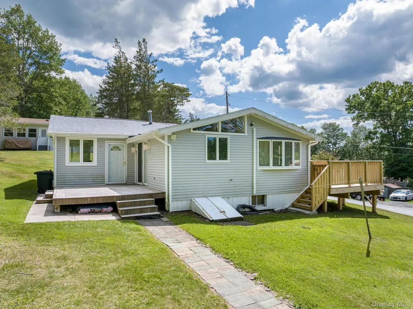
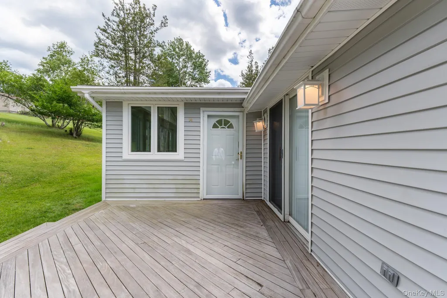
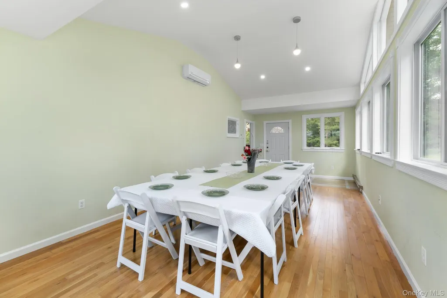
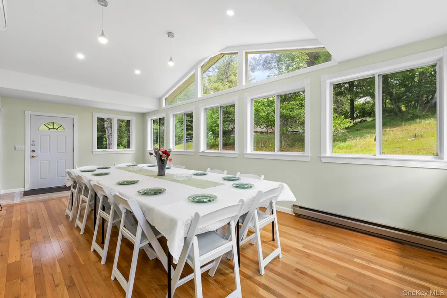
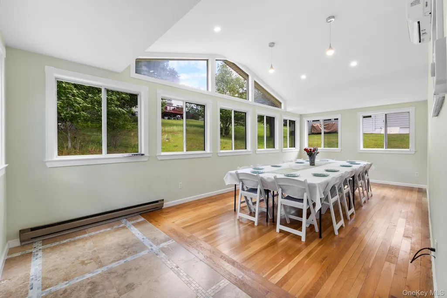
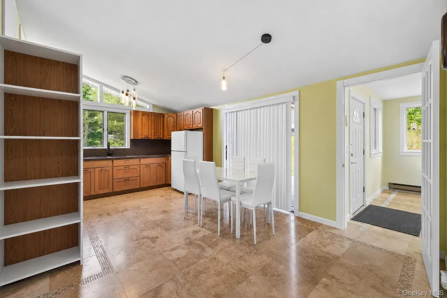
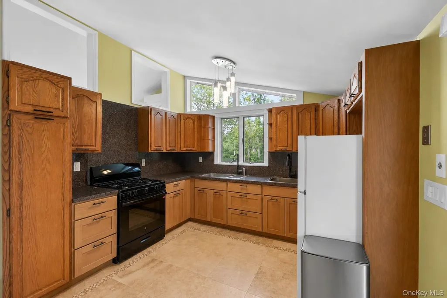
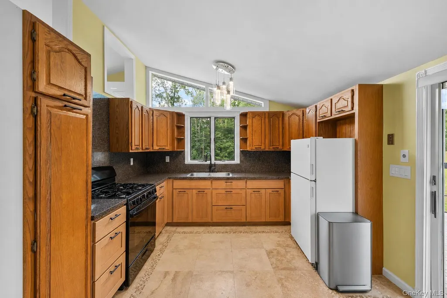
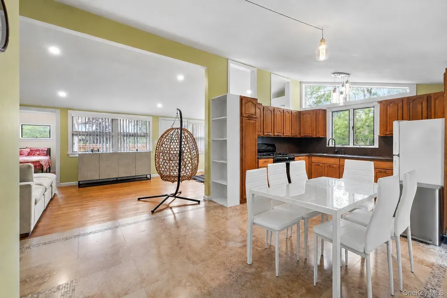
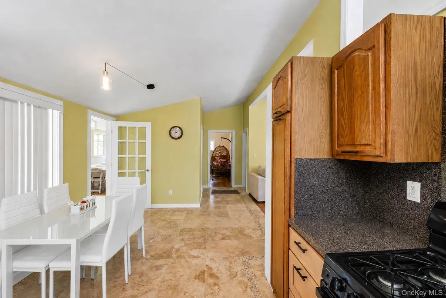
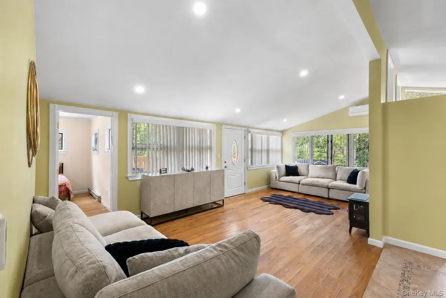
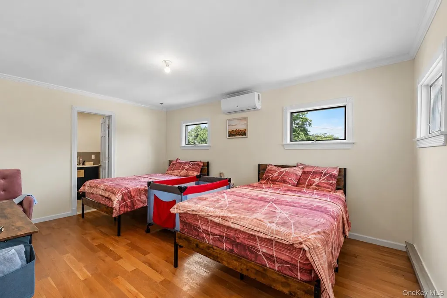
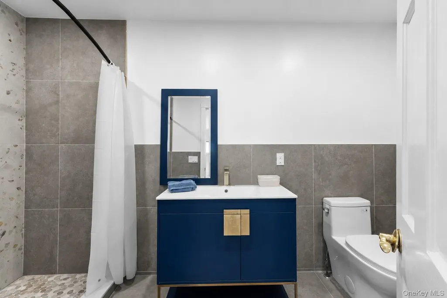
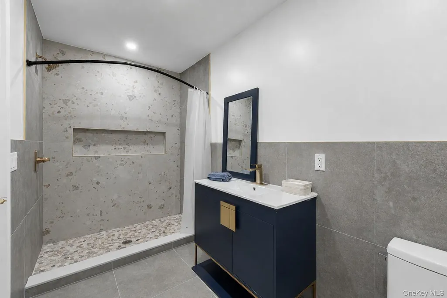
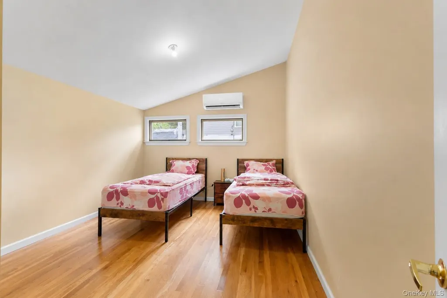
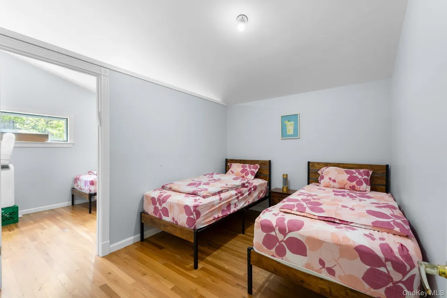
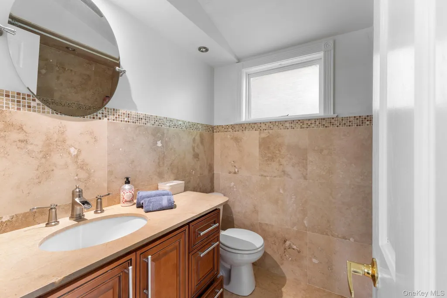
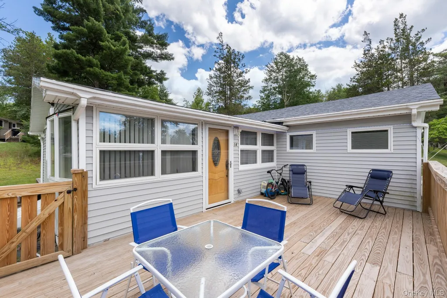
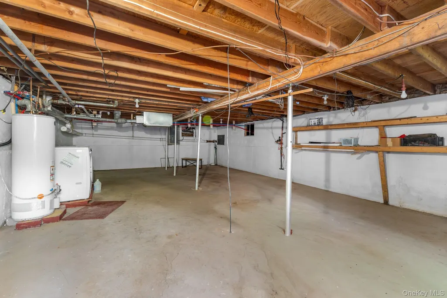
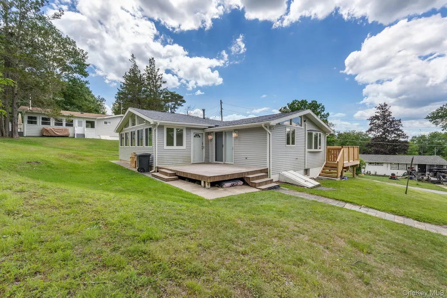
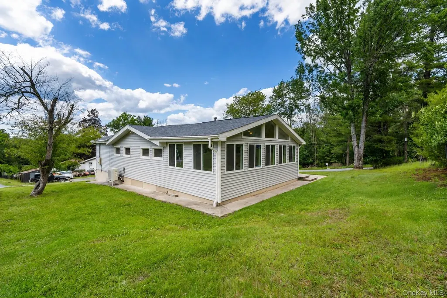
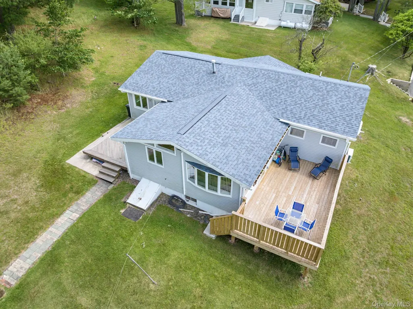
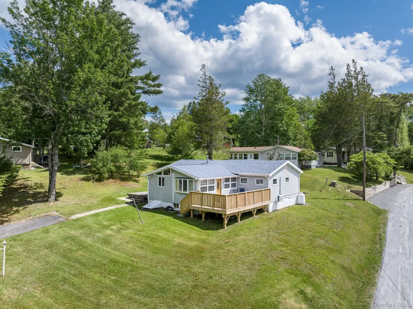
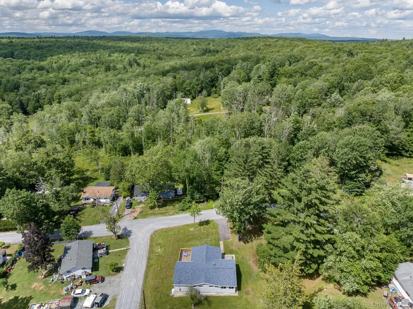
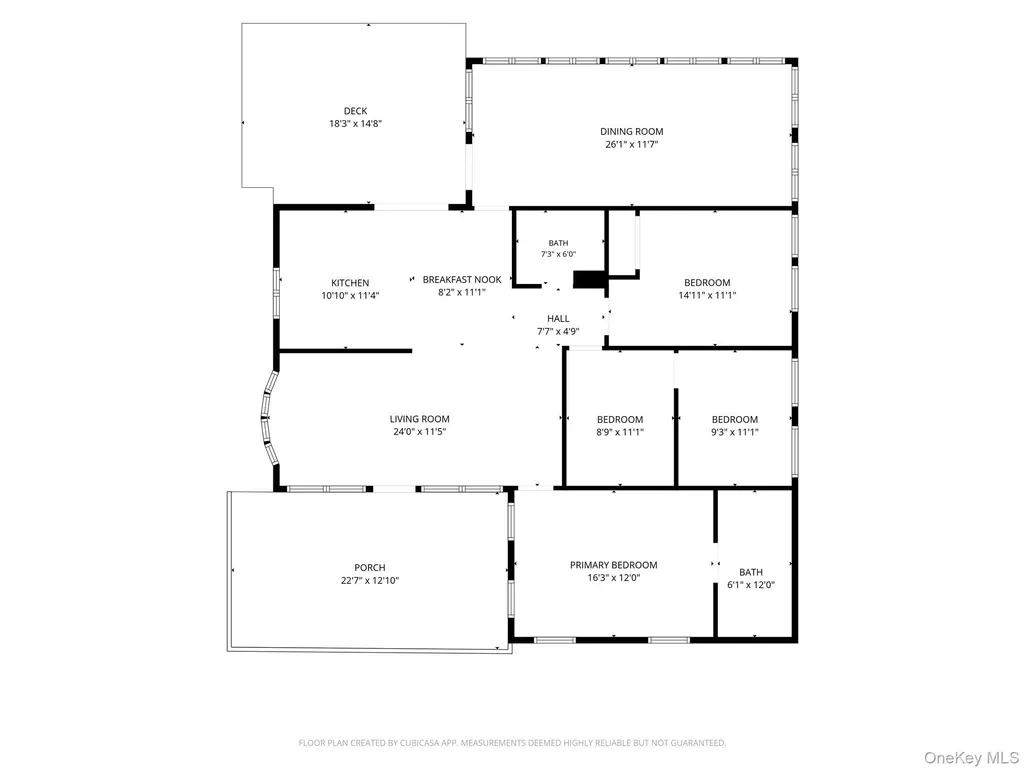
Welcome to this beautiful upgraded vacation-style home offering the perfect combination of comfort, space, and convenience. Featuring an open floor plan, high cathedral ceiling, beautiful hardwood floors throughout, and attractive tile finishes in the kitchen and bathrooms, this home is move-in ready and filled with charm. Enter through the bright and spacious sunroom/dining area, a welcoming space filled with natural light and perfect for everyday living. The eat-in kitchen offers ample cabinet and counter space and flows seamlessly into the large living room, creating an ideal setting for gatherings and daily enjoyment. The spacious primary suite features a walk-in closet and private new full bathroom, while three additional generously sized bedrooms and a full bathroom provide plenty of room for family, guests, or a home office. Additional highlights include upgraded lighting, split-unit air conditioning including heating and cooling in the dining area, kitchen/living space and master bedroom, central heating, beautiful wood flooring throughout most of the home, and a full basement with laundry hookups offering excellent storage space and potential for future use. Step outside and enjoy the beautifully brand new oversized deck, perfect for relaxing and overlooking the mostly corner property with an expansive open lawn. The property offers plenty of outdoor space for recreation, gardening, or simply enjoying the peaceful surroundings. Ideally located near Silver Lake, the scenic Rail Trail, Krieger Park, this home offers easy access to outdoor recreation and natural beauty. The nearby Rail Trail features miles of scenic pathways perfect for walking, jogging, biking, and enjoying the peaceful surroundings, making it a wonderful extension of your outdoor lifestyle. Also near shopping, dining, and everyday conveniences, this home combines a desirable setting with easy access to local amenities. Whether you are looking for a year-round residence, weekend retreat, or vacation home, this property offers exceptional value and a wonderful place to call home. With low taxes, off-street parking, updated features, and a location close to recreation, shopping, and dining, this is a wonderful opportunity to own a home that combines value, convenience, and charm. Don't miss it!
| Elementary School | Middle School | High School |
|---|---|---|
| Benjamin Cosor Elementary School | Fallsburg Junior-Senior High School | Fallsburg Junior-Senior High School |
| Price History | |
|---|---|
| 9/9/2026 | Listed $389,000 |
General Features
| Sewer | Public Sewer |
|---|---|
| Heating | Baseboard,Forced Air |
| Cooling | Ductless |
| Utilities | Electricity Connected |
| Appliances | None |
| Patio/Porch Features | Deck |
| Architectural Style | Ranch |
| Construction Materials | Frame,Vinyl Siding |
| Year Built | 1959 |
| Property Subtype | Single Family Residence |
| Tax Year | 2025 |
| Parcel Number | 2889-043-0-0003-001-000 |
| County | Sullivan County |
| Property Type | Residential |
| HOA | No |
| Garage Y/N | No |
| Total Rooms | 7 |
| Full Baths | 1 |
| High School | Fallsburg Junior-Senior High School |
| City | Fallsburg |
| Senior Community Y/N | No |
| High School District | Fallsburg |
| Carport Y/N | No |
| Elementary School | Benjamin Cosor Elementary School |
| Property Attached Y/N | Yes |
| Tax Annual Amount | 5983 |
| Middle/Junior High School | Fallsburg Junior-Senior High School |
| Building Area Units | Square Feet |
| Standard Status | Active |
| Middle/Junior School District | Fallsburg |
| Elementary School District | Fallsburg |
| Tax Assessed Value | 72000 |
| PostalCity | Mountain Dale |
| Listing Appliances | None |
Interior Features
| Interior Amenities | First Floor Bedroom,First Floor Full Bath,High Ceilings,Walk-In Closet(s) |
|---|---|
| Basement | See Remarks |
| Flooring | Hardwood,Tile |
| Basement Features | See Remarks |
| Basement (Y/N) | Yes |
| Fireplace Y/N | No |
| Half Baths | 1 |
| Total Bedrooms | 4 |
| Total Baths | 2 |
| General Features | First Floor Bedroom,First Floor Full Bath,High Ceilings,Walk-In Closet(s) |
| Walk-In Closet | Yes |
Exterior Features
| Parking Features | Driveway,Off Street |
|---|---|
| Water Source | Public |
| Parking Features | Driveway, Off Street |
| Waterfront Y/N | No |
| Road Responsibility | Public Maintained Road |
Amenities
- Foreclosure
- Views
- Short Sale
- New Construction
- Adult 55+
- Lease To Own
- No HOA Fees
- Furnished
- Primary On Main
- Air Conditioning
- Seller Finance
- Green
- Fixer Upper
- Horse
- Golf
- Fireplace
- Deck
- Garage
- Basement
- Pool
Property vs Single Family Average in 12763
Price
Taxes
Year Built
Visits
 The data relating to real estate for sale on this website appears in part through the SMARTMLS Internet Data Exchange program, a voluntary cooperative exchange of property listing data between licensed real estate brokerage firms, and is provided by SMARTMLS through a licensing agreement. Listing information is from various brokers who participate in the SMARTMLS IDX program and not all listings may be visible on the site. The property information being provided on or through the website is for the
 OneKey® MLS required Copyright, Source of Data and Disclaimer for IDX display
Information Copyright 2026, OneKey® MLS. All Rights Reserved.
The source of the displayed data is either the property owner or public record provided by non-governmental third parties. It is believed to be reliable but not guaranteed. This information is provided exclusively for consumers' personal, non-commercial use.
The data relating to real estate for sale on this website comes in part from the
OneKey® MLS required Copyright, Source of Data and Disclaimer for IDX display
Information Copyright 2026, OneKey® MLS. All Rights Reserved.
The source of the displayed data is either the property owner or public record provided by non-governmental third parties. It is believed to be reliable but not guaranteed. This information is provided exclusively for consumers' personal, non-commercial use.
The data relating to real estate for sale on this website comes in part from the
