




Address
88-21 79th Avenue, Glendale, NY
Price
$ 1,368,000
Property Attributes
- MLS#1055506
- TypeSingle Family
- Listing Status Active
- CountyQUEENS
- CityGlendale
- Zip11385
- StyleColonial
- Year Built1930
- Taxes$ 9243
- Price$ 1,368,000
- Bedrooms4
- Full Bathrooms2
- Half Bathrooms0
- Sqr Footage2008
- Lot Size0.0584 Acres
Data Source:
Listings courtesy of OneKey® MLS as distributed by MLS GRID
Property Description
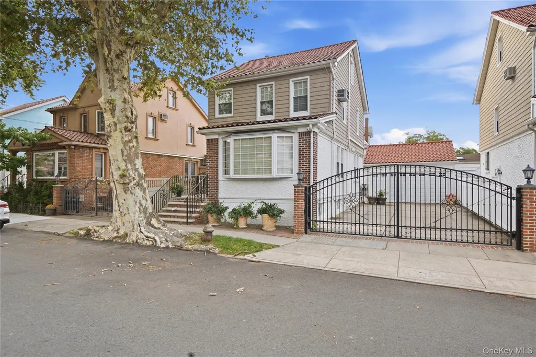
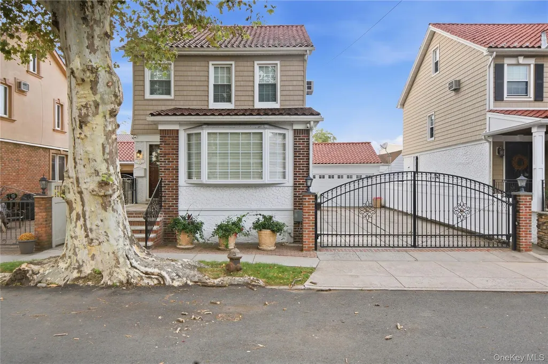
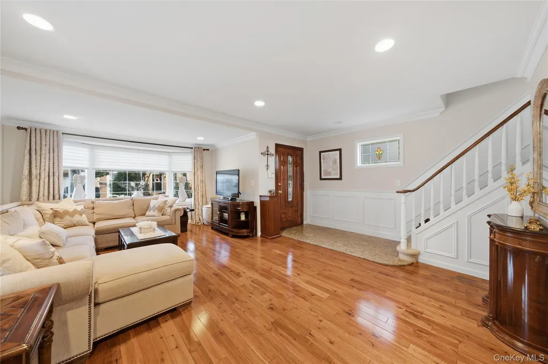
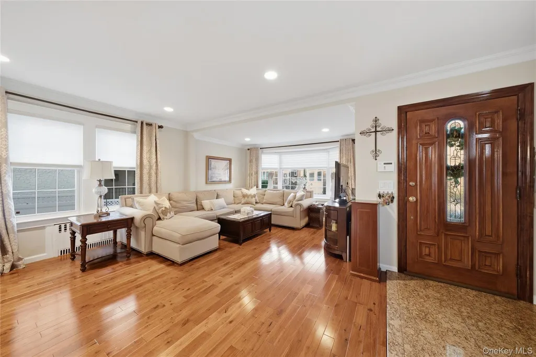
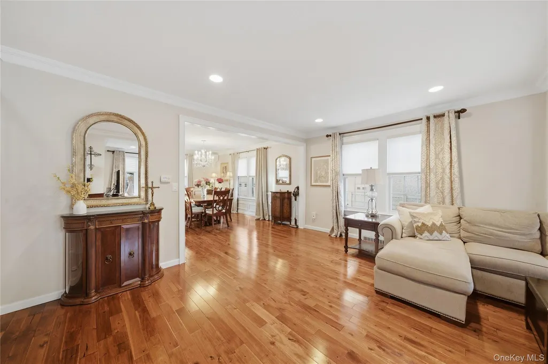
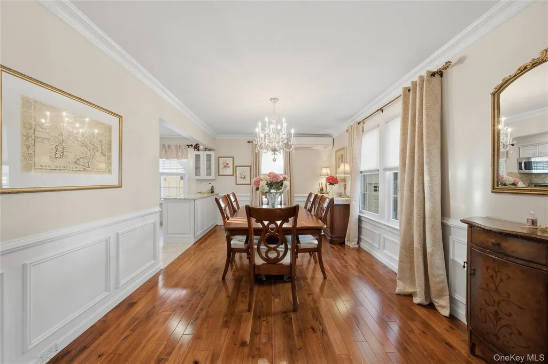
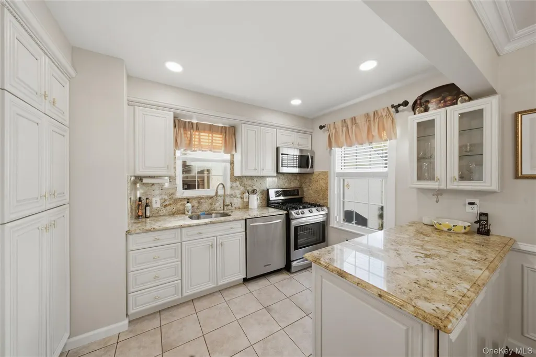
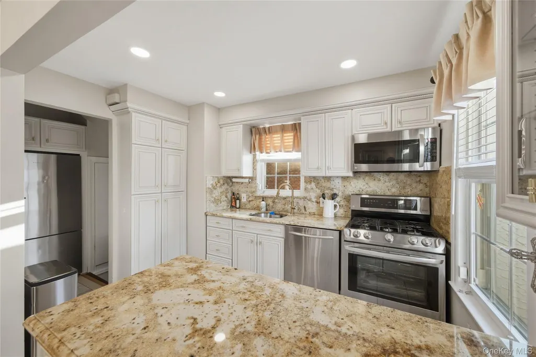
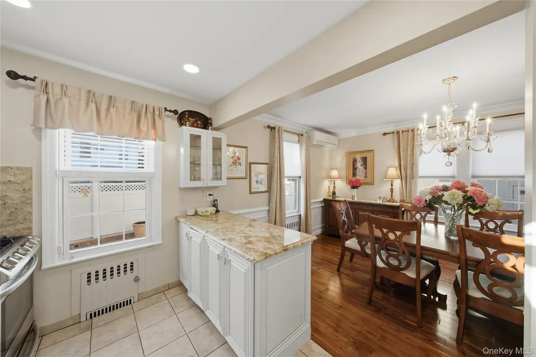
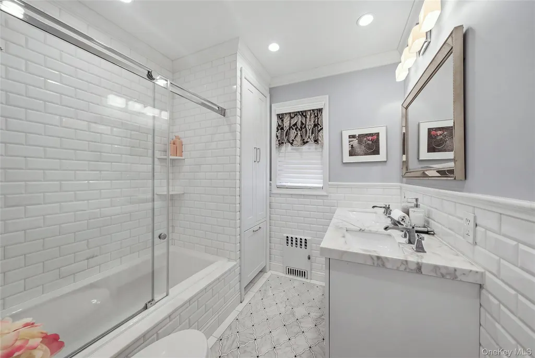
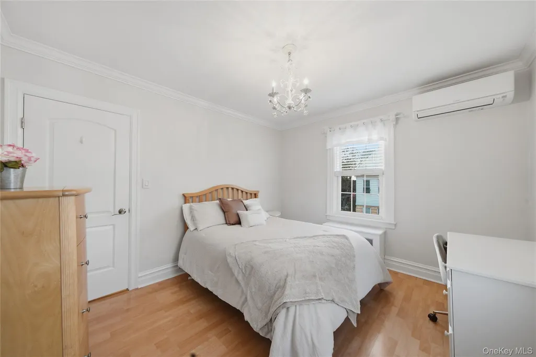
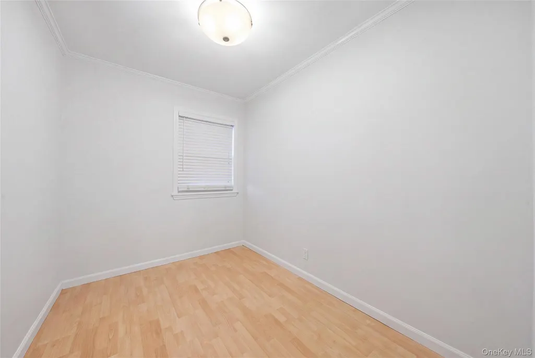
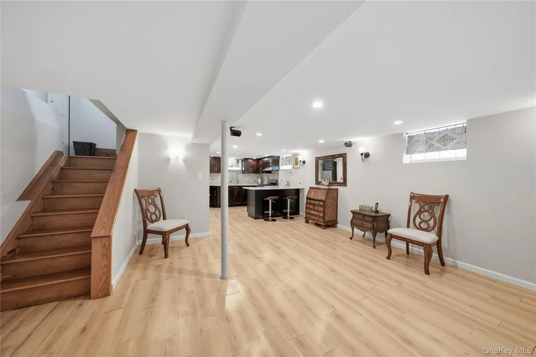
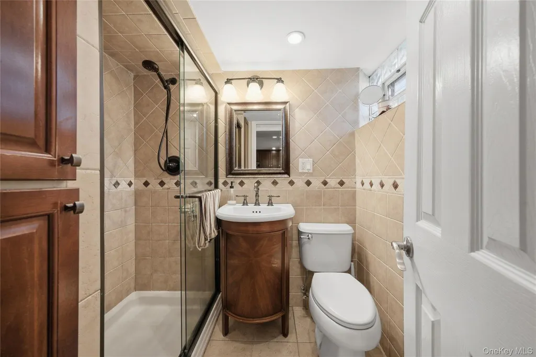
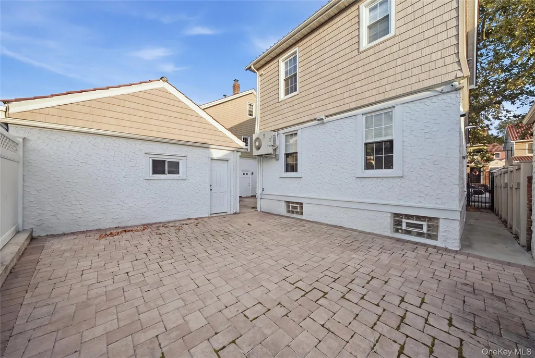
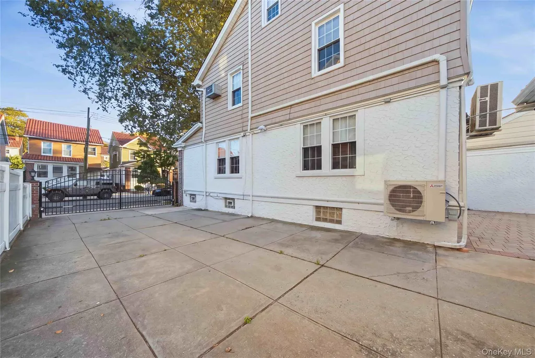
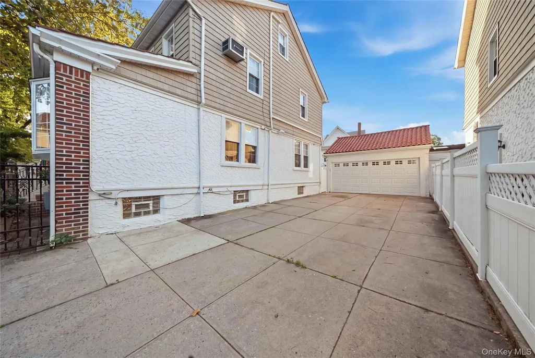
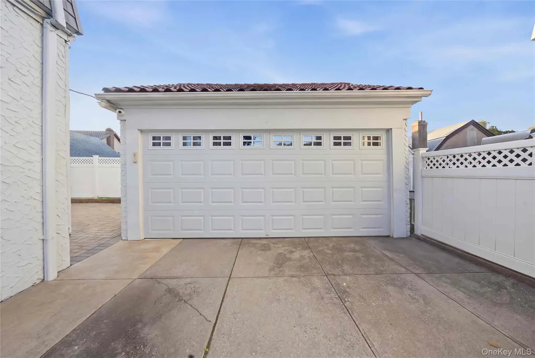
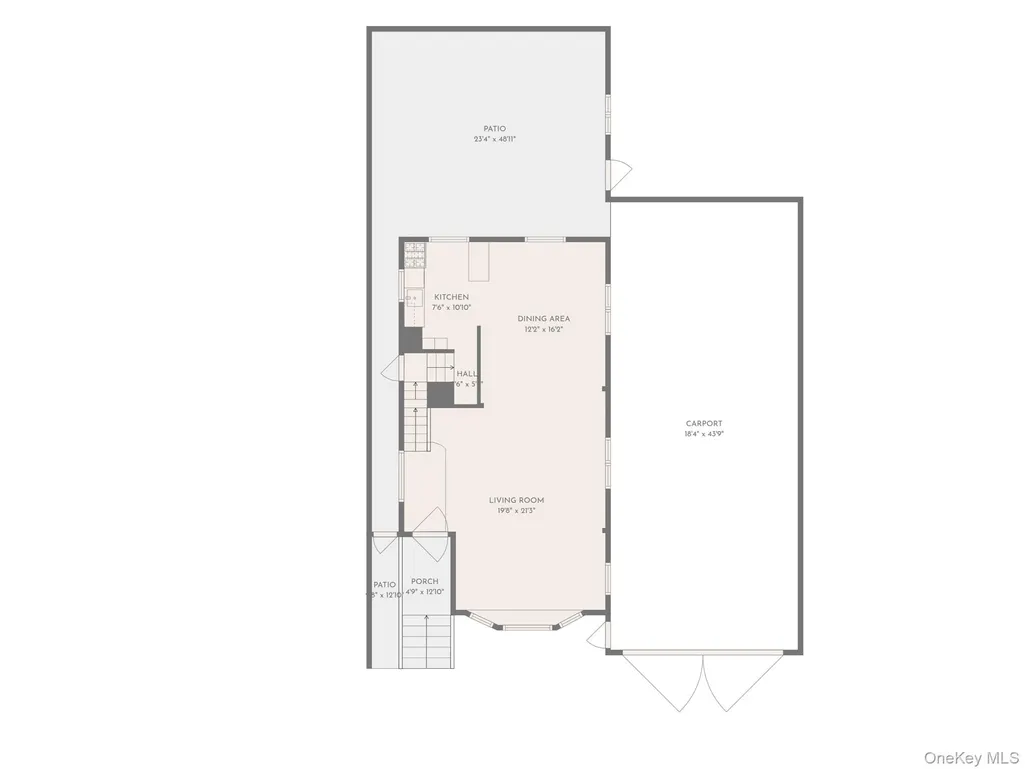
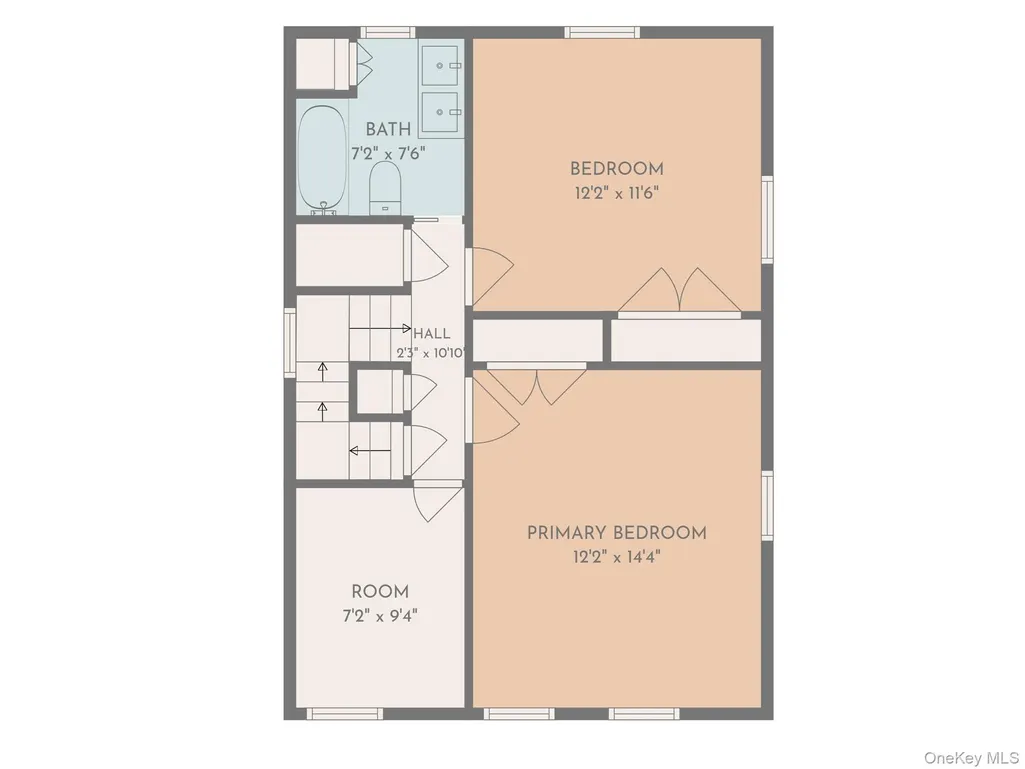
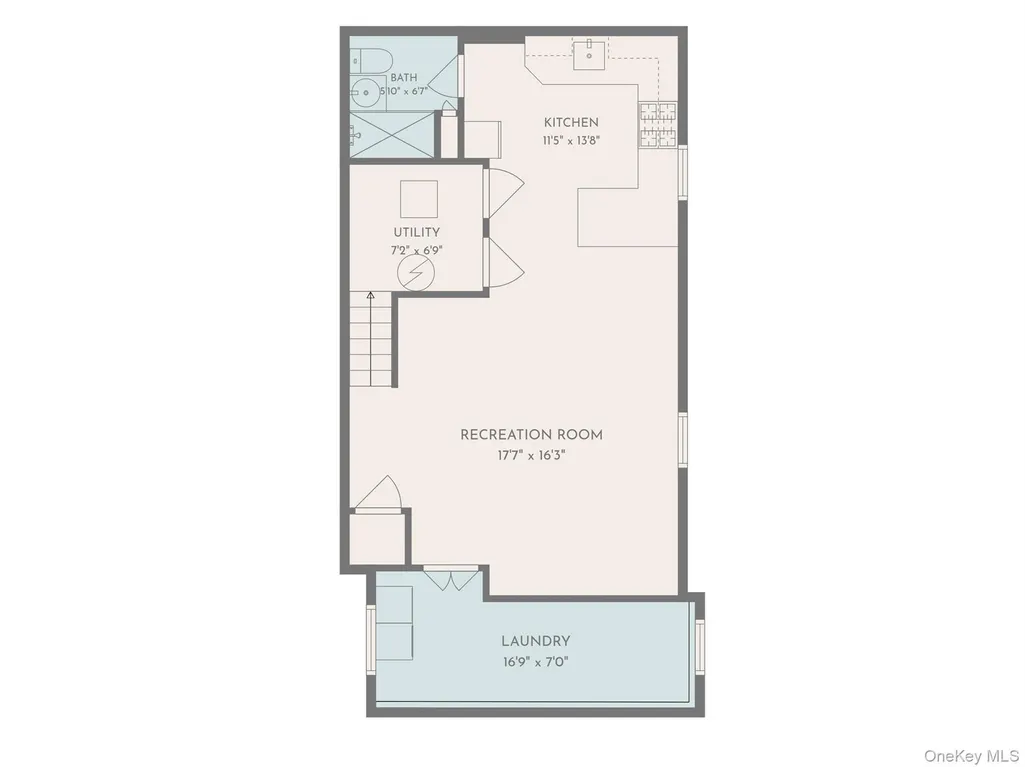
This immaculate residence spans four fully finished floors and is currently enjoyed as a spacious single-family home, with flexibility to convert back to a legal two-family for future rental income! The elegant main floor boasts a bright, open-concept layout showcasing premium acacia hardwood floors, classic crown molding and ductless air conditioning! Across the primary living levels are four spacious bedrooms and two full baths, leading up to a highly functional, finished attic complete with deep, built-in storage! The lower level features a full finished basement enhanced by modern recessed lighting, a second full kitchen, an additional full bath and spacious laundry room—ideal for guests or an extended family setup! The exterior is designed for ultimate convenience and privacy, featuring a tranquil backyard, a two-car detached garage and a rare four-car driveway secured by automatic privacy gates! The home is fully updated with young windows and siding for excellent curb appeal! Perfectly situated on a peaceful, quiet residential block, this move-in ready Glendale property is ideally located within walking distance to the highly regarded PS/IS 113, a Kindergarten to 8th Grade school, the sprawling Forest Park, the Shops at Atlas Park and Manhattan express buses! This rare find is an absolute must-see!
| Elementary School | Middle School | High School |
|---|---|---|
| Ps/Is 113 Anthony J Pranzo Elementary School | Ps/Is 113 Anthony J Pranzo Middle School | Queens Metropolitan High School |
| Price History | |
|---|---|
| 9/26/2026 | Listed $1,368,000 |
General Features
| Sewer | Public Sewer |
|---|---|
| Heating | Natural Gas,Steam |
| Cooling | Ductwork |
| Utilities | Cable Connected,Electricity Connected,Natural Gas Connected,Water Connected |
| Appliances | Dishwasher,Dryer,Gas Range,Microwave,Refrigerator,Washer,Gas Water Heater |
| Garage Spaces | 2 |
| Architectural Style | Colonial |
| Construction Materials | Brick,Frame,Stucco |
| Year Built | 1930 |
| Property Subtype | Single Family Residence |
| Tax Year | 2026 |
| Parcel Number | 03859-0216 |
| County | Queens |
| Property Type | Residential |
| HOA | No |
| Facing Direction | South |
| Garage Y/N | Yes |
| Total Rooms | 8 |
| Full Baths | 2 |
| High School | Queens Metropolitan High School |
| City | New York |
| Senior Community Y/N | No |
| High School District | Queens 28 |
| Carport Y/N | No |
| Elementary School | Ps/Is 113 Anthony J Pranzo |
| Property Attached Y/N | No |
| Tax Annual Amount | 9243 |
| Middle/Junior High School | Ps/Is 113 Anthony J Pranzo |
| Building Area Units | Square Feet |
| Standard Status | Active |
| Middle/Junior School District | Queens24 |
| Elementary School District | Queens 24 |
| Tax Assessed Value | 60600 |
| Tax Lot | 216 |
| PostalCity | Glendale |
| AttributionContact | 718-672-7400 |
| Listing Appliances | Dishwasher, Dryer, Gas Range, Microwave, Refrigerator, Washer, Gas Water Heater |
Interior Features
| Interior Amenities | Crown Molding,Formal Dining,Granite Counters,Kitchen Island,Open Kitchen,Recessed Lighting |
|---|---|
| Basement | Finished,Full |
| Flooring | Hardwood,Laminate |
| Formal Dining | Yes |
| Basement Features | Finished, Full |
| Basement (Y/N) | Yes |
| Total Bedrooms | 4 |
| Total Baths | 2 |
| General Features | Crown Molding,Formal Dining,Granite Counters,Kitchen Island,Open Kitchen,Recessed Lighting |
Exterior Features
| Parking Features | Driveway,Garage |
|---|---|
| Water Source | Public |
| Total Parking | 6 |
| Parking Spaces | 6 |
| Parking Features | Driveway, Garage |
| Waterfront Y/N | No |
Amenities
- Foreclosure
- Views
- Short Sale
- New Construction
- Adult 55+
- Lease To Own
- No HOA Fees
- Furnished
- Primary On Main
- Air Conditioning
- Seller Finance
- Green
- Fixer Upper
- Horse
- Golf
- Fireplace
- Deck
- Garage
- Basement
- Pool
Property vs Single Family Average in 11385
Price
Taxes
Year Built
 The data relating to real estate for sale on this website appears in part through the SMARTMLS Internet Data Exchange program, a voluntary cooperative exchange of property listing data between licensed real estate brokerage firms, and is provided by SMARTMLS through a licensing agreement. Listing information is from various brokers who participate in the SMARTMLS IDX program and not all listings may be visible on the site. The property information being provided on or through the website is for the
 OneKey® MLS required Copyright, Source of Data and Disclaimer for IDX display
Information Copyright 2026, OneKey® MLS. All Rights Reserved.
The source of the displayed data is either the property owner or public record provided by non-governmental third parties. It is believed to be reliable but not guaranteed. This information is provided exclusively for consumers' personal, non-commercial use.
The data relating to real estate for sale on this website comes in part from the
OneKey® MLS required Copyright, Source of Data and Disclaimer for IDX display
Information Copyright 2026, OneKey® MLS. All Rights Reserved.
The source of the displayed data is either the property owner or public record provided by non-governmental third parties. It is believed to be reliable but not guaranteed. This information is provided exclusively for consumers' personal, non-commercial use.
The data relating to real estate for sale on this website comes in part from the
