



Address
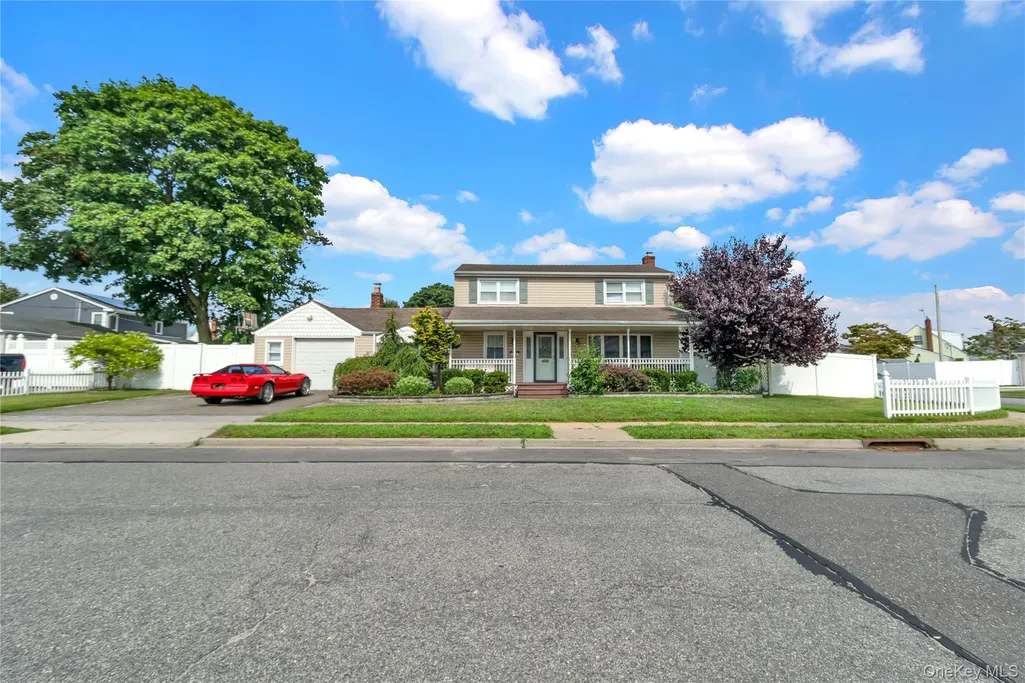
171 Cottage Boulevard, Hicksville, NY
Price
$ 859,999
Property Attributes
- MLS#938500
- TypeSingle Family
- Listing Status Active
- CountyNASSAU
- CityHicksville
- Zip11801
- StyleColonial
- Year Built1950
- Taxes$ 14033
- Price$ 859,999
- Bedrooms4
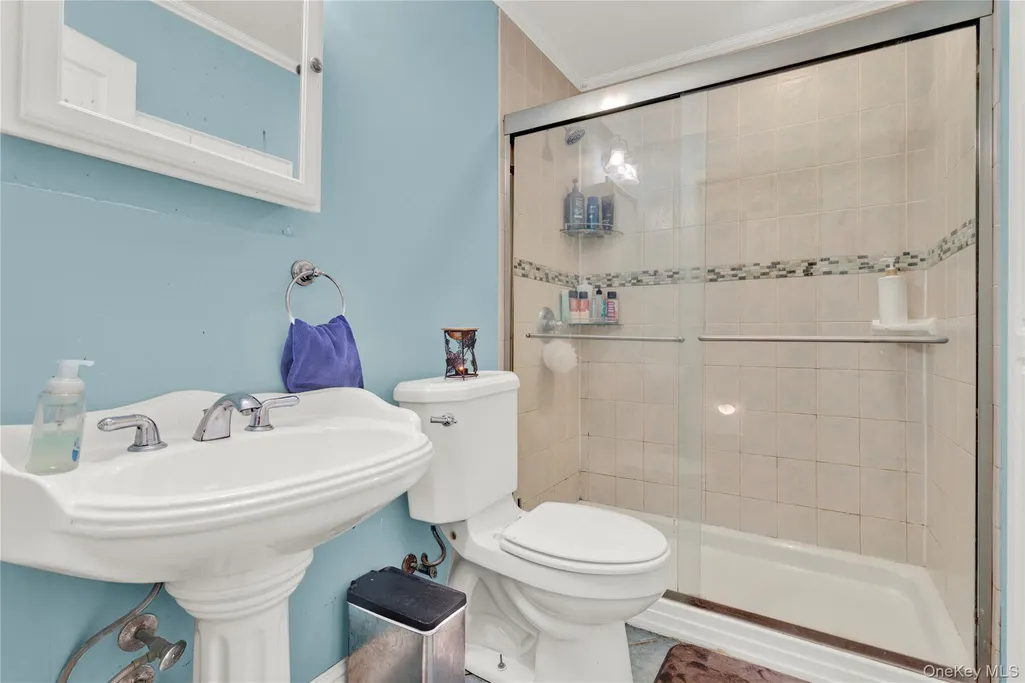
- Full Bathrooms2
- Half Bathrooms0
- Sqr Footage1608
- Lot Size0.1492 Acres
Data Source:
Listings courtesy of OneKey® MLS as distributed by MLS GRID
Property Description
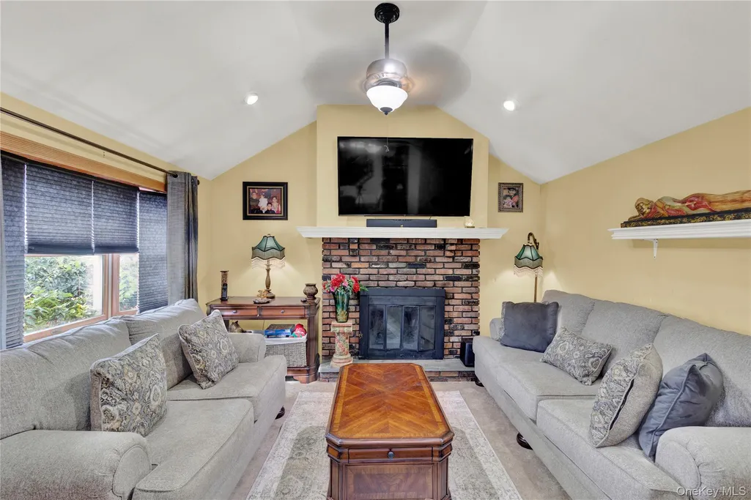
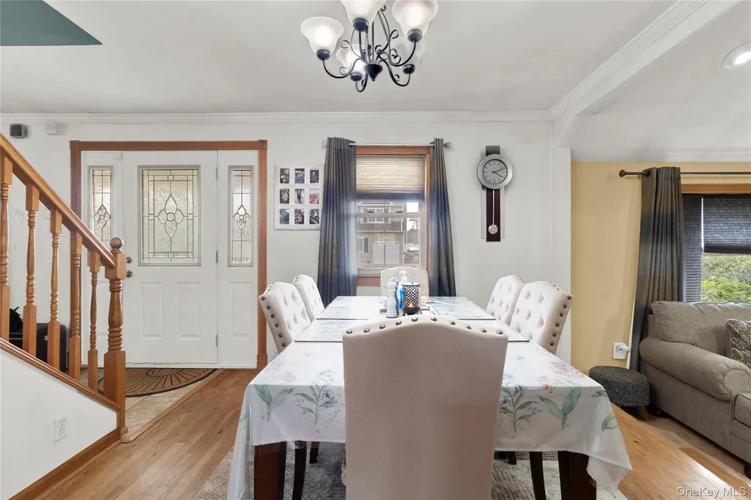
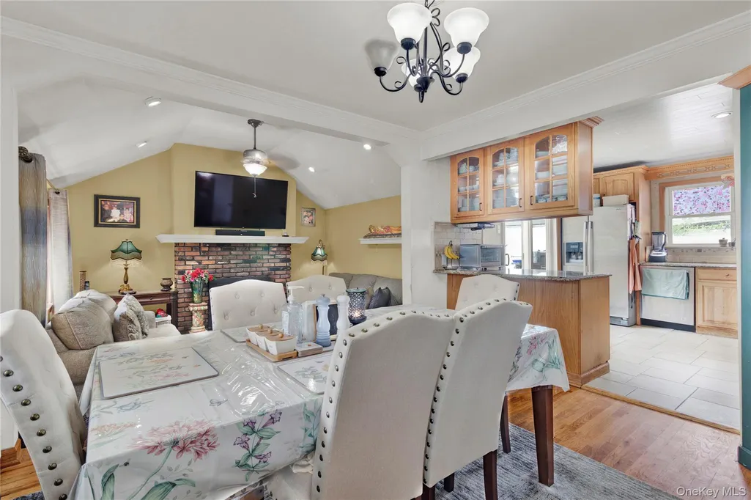
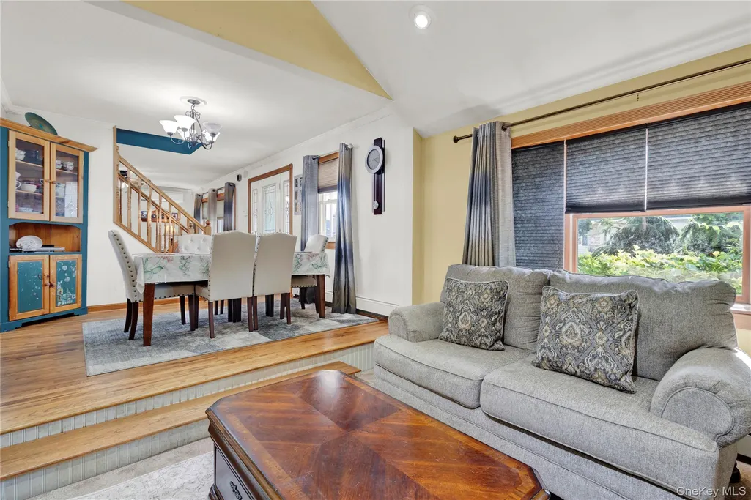
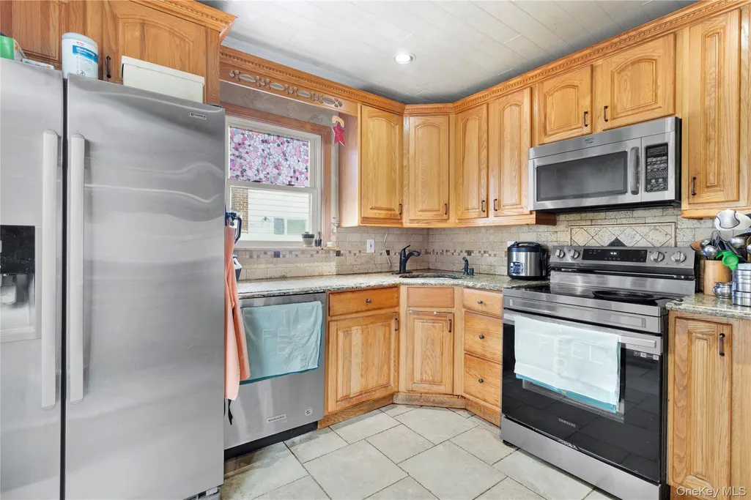
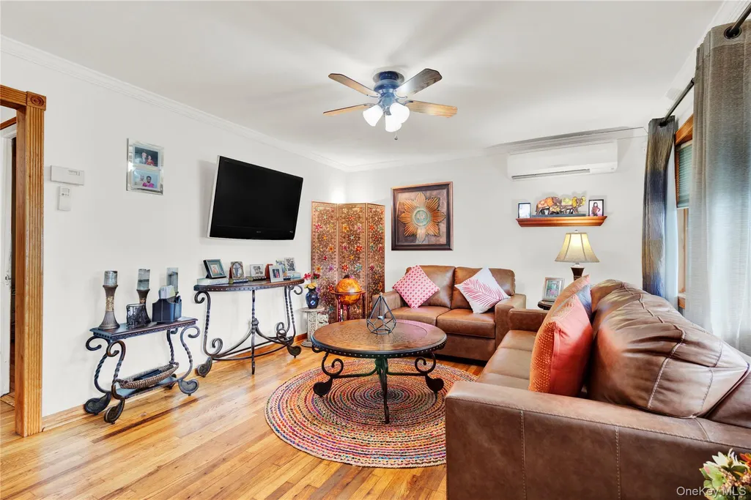
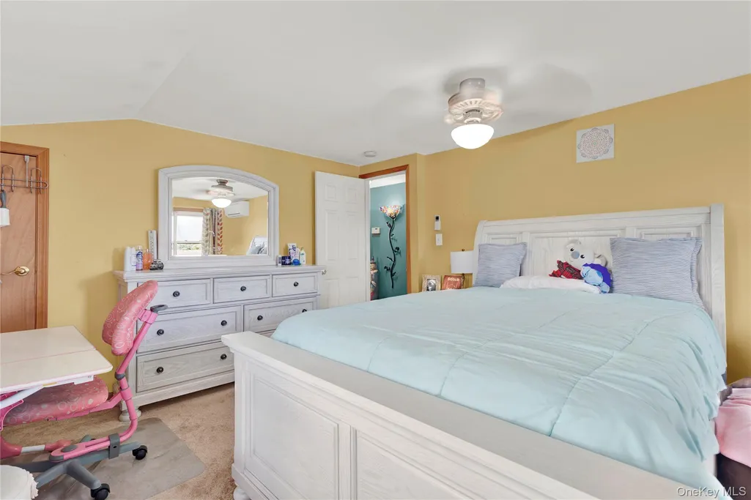
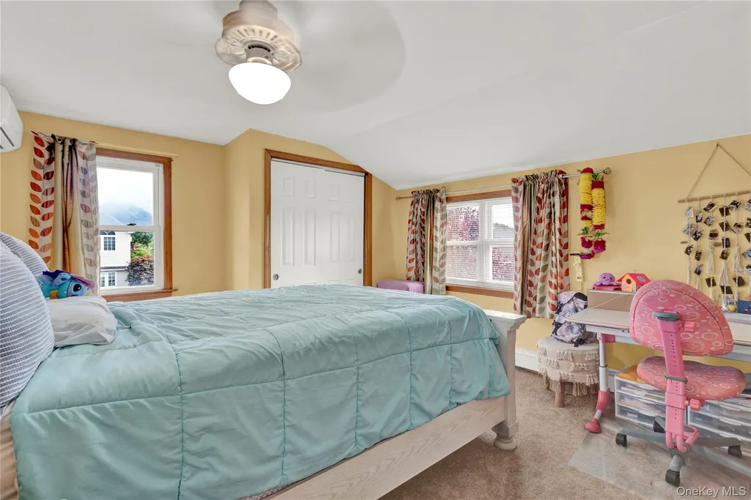
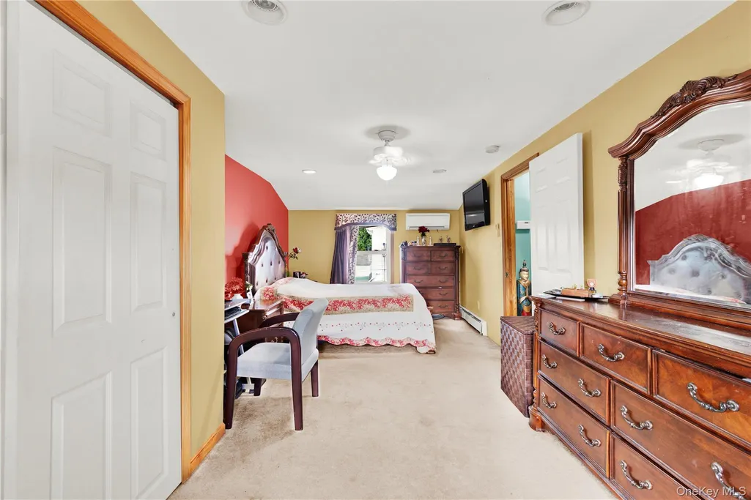
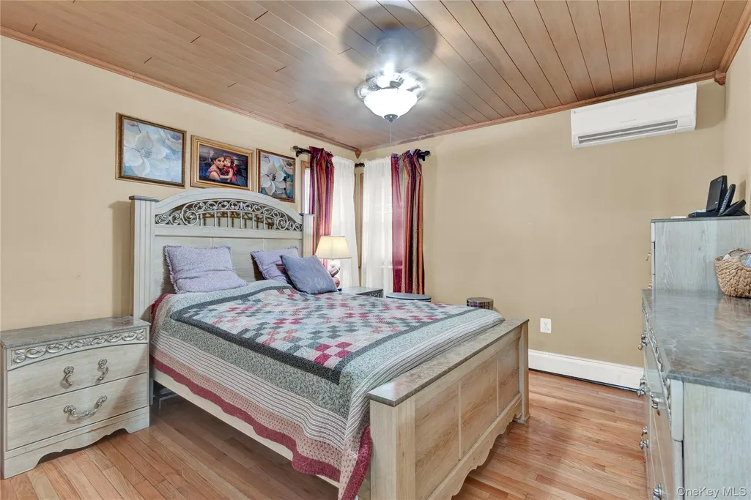
Gorgeous colonial with classic Front Porch, Eik with granite countertops and S/T appliances, Sunken Den with Wood Fireplace, Formal Dining and Living room, Spacious Bedrooms, Wood Floors, IGS, So Much More Don't miss
| Elementary School | Middle School | High School |
|---|---|---|
| Lee Avenue School Elementary School | Hicksville Middle School | Hicksville High School |
| Price History | |
|---|---|
| 11/24/2025 | Listed $859,999 |
General Features
| Sewer | Public Sewer |
|---|---|
| Heating | Baseboard,Oil |
| Cooling | Ductless |
| Utilities | Electricity Connected,Sewer Connected,Water Connected |
| Appliances | Dishwasher,Dryer,Electric Range,Refrigerator,Washer |
| Garage Spaces | 1 |
| Architectural Style | Colonial |
| Construction Materials | Frame,Vinyl Siding |
| Year Built | 1950 |
| Property Subtype | Single Family Residence |
| Tax Year | 2025 |
| Parcel Number | 2489-46-413-00-0003-0 |
| County | Nassau County |
| Property Type | Residential |
| HOA | No |
| Garage Y/N | Yes |
| Total Rooms | 8 |
| Full Baths | 2 |
| Directions | follow GPS |
| High School | Hicksville High School |
| City | Oyster Bay |
| Senior Community Y/N | No |
| High School District | Hicksville |
| Carport Y/N | No |
| Elementary School | Lee Avenue School |
| Property Attached Y/N | No |
| Tax Annual Amount | 14033.92 |
| Middle/Junior High School | Hicksville Middle School |
| Building Area Units | Square Feet |
| Standard Status | Active |
| Middle/Junior School District | Hicksville |
| Elementary School District | Hicksville |
| Tax Assessed Value | 592 |
| Tax Lot | 413 |
| PostalCity | Hicksville |
| AttributionContact | 516-795-6900 |
| Listing Appliances | Dishwasher, Dryer, Electric Range, Refrigerator, Washer |
Interior Features
| Interior Amenities | First Floor Bedroom,First Floor Full Bath,Eat-in Kitchen,Formal Dining,Granite Counters |
|---|---|
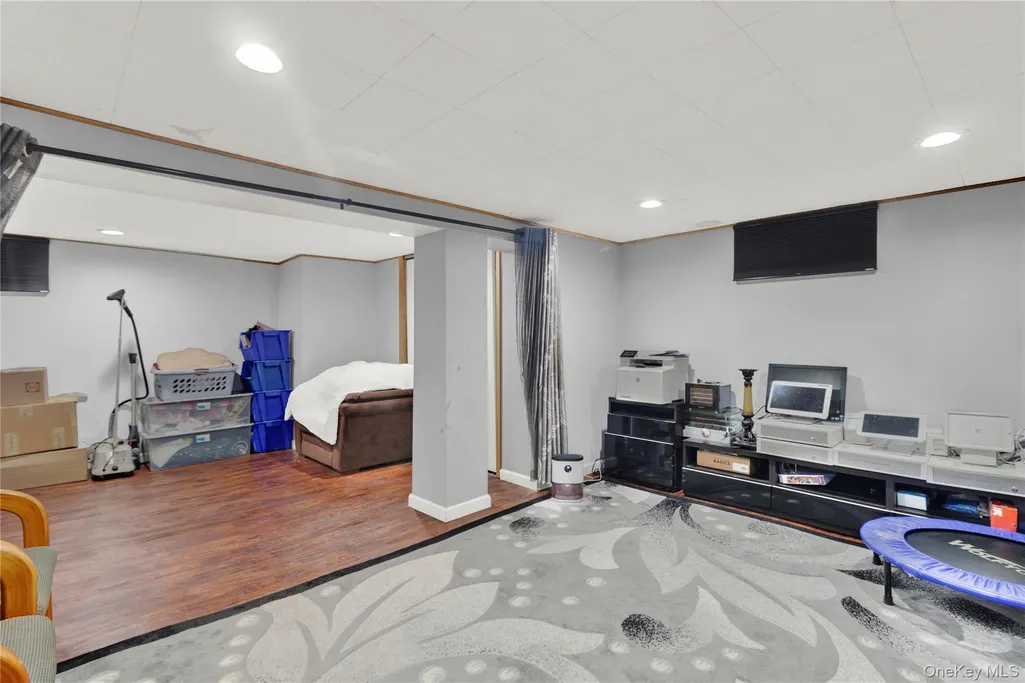
| Basement | Finished,Full |
| Flooring | Carpet,Hardwood |
| Total Fireplaces | 1 |
| Fireplace Features | Wood Burning |
| Formal Dining | Yes |
| Basement Features | Finished, Full |
| Basement (Y/N) | Yes |
| Fireplace Y/N | Yes |
| Total Bedrooms | 4 |
| Eat-in Kitchen | Yes |
| Total Baths | 2 |
| General Features | First Floor Bedroom,First Floor Full Bath,Eat-in Kitchen,Formal Dining,Granite Counters |
Exterior Features
| Parking Features | Driveway,Private |
|---|---|
| Water Source | Public |
| Parking Features | Driveway, Private |
| Spa | No |
| Building Area Total | 1608 |
| Waterfront Y/N | No |
Amenities
- Foreclosure
- Views
- Short Sale
- New Construction
- Adult 55+
- Lease To Own
- No HOA Fees
- Furnished
- Primary On Main
- Air Conditioning
- Seller Finance
- Green
- Fixer Upper
- Horse
- Golf
- Fireplace
- Deck
- Garage
- Basement
- Pool
Property vs Single Family Average in 11801
Price
Taxes
Year Built
Visits
 The data relating to real estate for sale on this website appears in part through the SMARTMLS Internet Data Exchange program, a voluntary cooperative exchange of property listing data between licensed real estate brokerage firms, and is provided by SMARTMLS through a licensing agreement. Listing information is from various brokers who participate in the SMARTMLS IDX program and not all listings may be visible on the site. The property information being provided on or through the website is for the
 OneKey® MLS required Copyright, Source of Data and Disclaimer for IDX display
Information Copyright 2026, OneKey® MLS. All Rights Reserved.
The source of the displayed data is either the property owner or public record provided by non-governmental third parties. It is believed to be reliable but not guaranteed. This information is provided exclusively for consumers' personal, non-commercial use.
The data relating to real estate for sale on this website comes in part from the
OneKey® MLS required Copyright, Source of Data and Disclaimer for IDX display
Information Copyright 2026, OneKey® MLS. All Rights Reserved.
The source of the displayed data is either the property owner or public record provided by non-governmental third parties. It is believed to be reliable but not guaranteed. This information is provided exclusively for consumers' personal, non-commercial use.
The data relating to real estate for sale on this website comes in part from the
